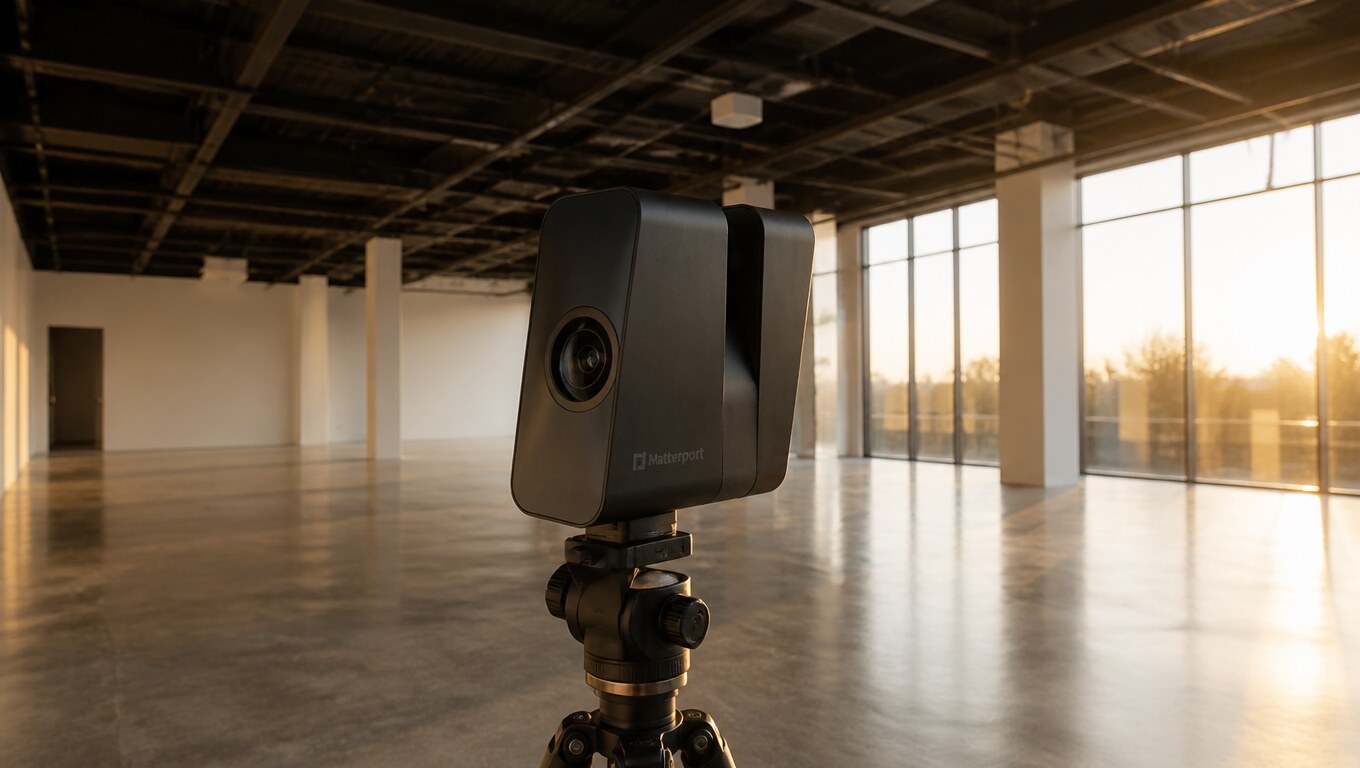
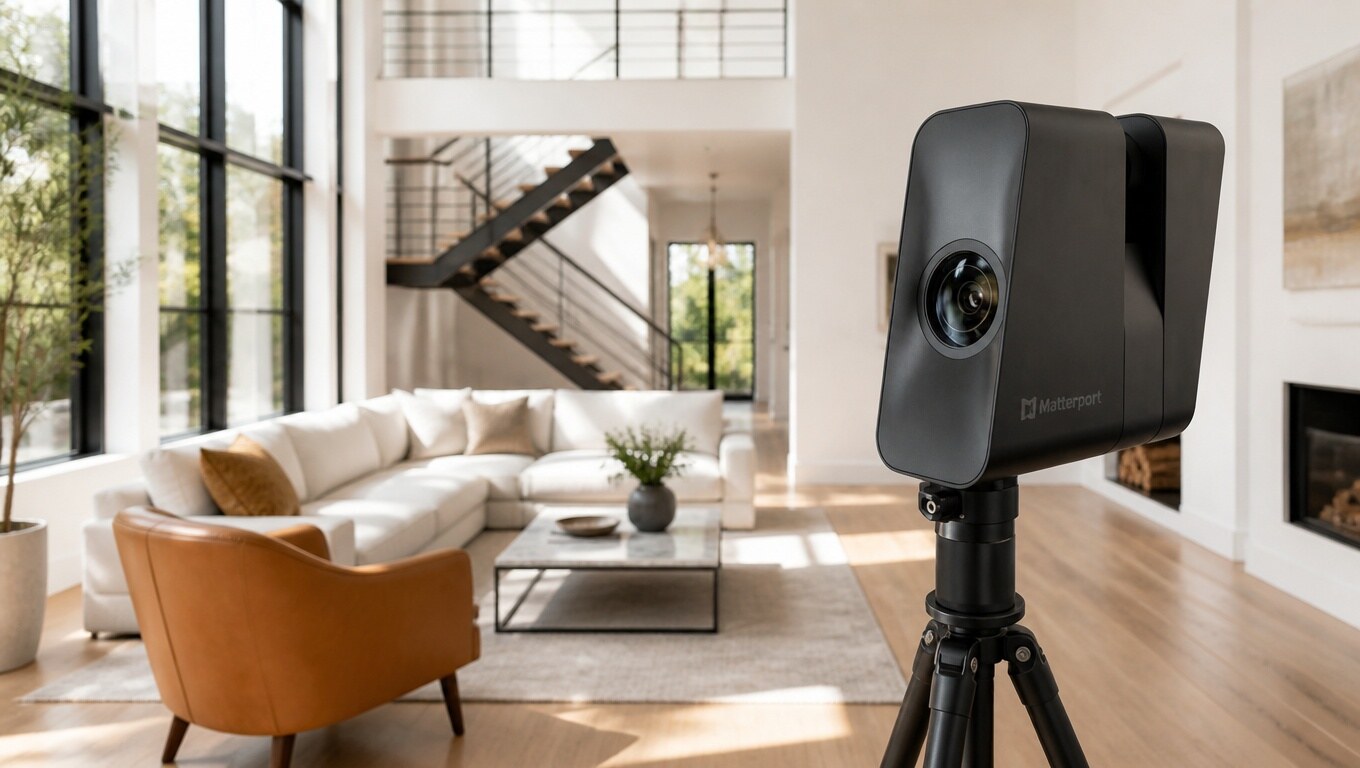
A punch list is rarely just a list of defects. It is a list of disagreements — about what was installed, when, and whether the fix now matches the agreed standard. Matterport 3D tours end most of that argument, because anyone can walk the room exactly as it stood on the day of the scan.
Invision Studio’s Matterport 3D tour photographers scan new builds with the Matterport Pro3 camera at the milestones that matter, then deliver one shareable digital twin your superintendent, trades, architect, and owner can open at once.
Key takeaways
- One link replaces a folder of photos — every stakeholder sees the same room on the same date.
- The early scans do the heavy lifting. Framing, rough-in, and drywall captures are what make the final walk defensible.
- The Pro3 is accurate enough to measure from at roughly ±20 mm at 10 m, so trim and clearance questions are answered in the model.
- Punch items get pinned, not described — a location, a photo, and a measurement is why trades come back fixed the first time.
- Closeout ends with an asset, not an archive: a measurable baseline for warranty and facilities work.
Table of contents
What is a Matterport 3D closeout record?
It is a navigable digital twin of the building as it actually stands: 360-degree imagery, a measurable point cloud, a floor plan, and location-pinned notes in one link. You can walk the space, look up, measure a doorway, and tag a defect to the exact square foot where it sits.
That matters because traditional closeout documentation is fragmented by design — phone photos in a shared drive, a marked-up plan, a spreadsheet, and a superintendent who remembers the rest. Six weeks later the photo has no address and the memory has moved to another job. Matterport’s own guidance on 3D building documentation makes the same point: value comes from the context that stays attached to the image.
Why do punch lists stall?
Evidence gaps
A chest-height photo from the doorway cannot prove the blocking was installed or the shower pan sloped. When the question is “was this right before it was covered?”, a flat photo cannot answer. A scan can.
Trade disputes
Most back-charges are not bad faith — they are two crews seeing the same corner differently. A dated capture removes the “it was already like that” defense.
Expectation drift
Owners who saw the project at framing and again at final walkthrough carry a mental model built from renderings. Walking the finished space in 3D first resets expectations while fixes are still cheap.
Our Matterport 3D tour photographers recommend one rule above all: scan before the condition is covered, not after the problem appears.
How to run a 3D punch walk
- Scan before the walk. Capture the unit after cleaning and before inspection — this is the reference state every item is judged against.
- Build the list inside the model. The superintendent walks the tour, not the site, and pins each item where it belongs.
- Assign with a link, not a paragraph. Each trade gets the tour plus the items in their scope: same wall, same measurement, same photo.
- Verify by rescan. After corrections, scan only the affected rooms and merge them into the twin.
- Close with a package. Deliver the final tour, floor plan, and pinned list as the handover record and warranty baseline.
Which scans a defensible closeout needs
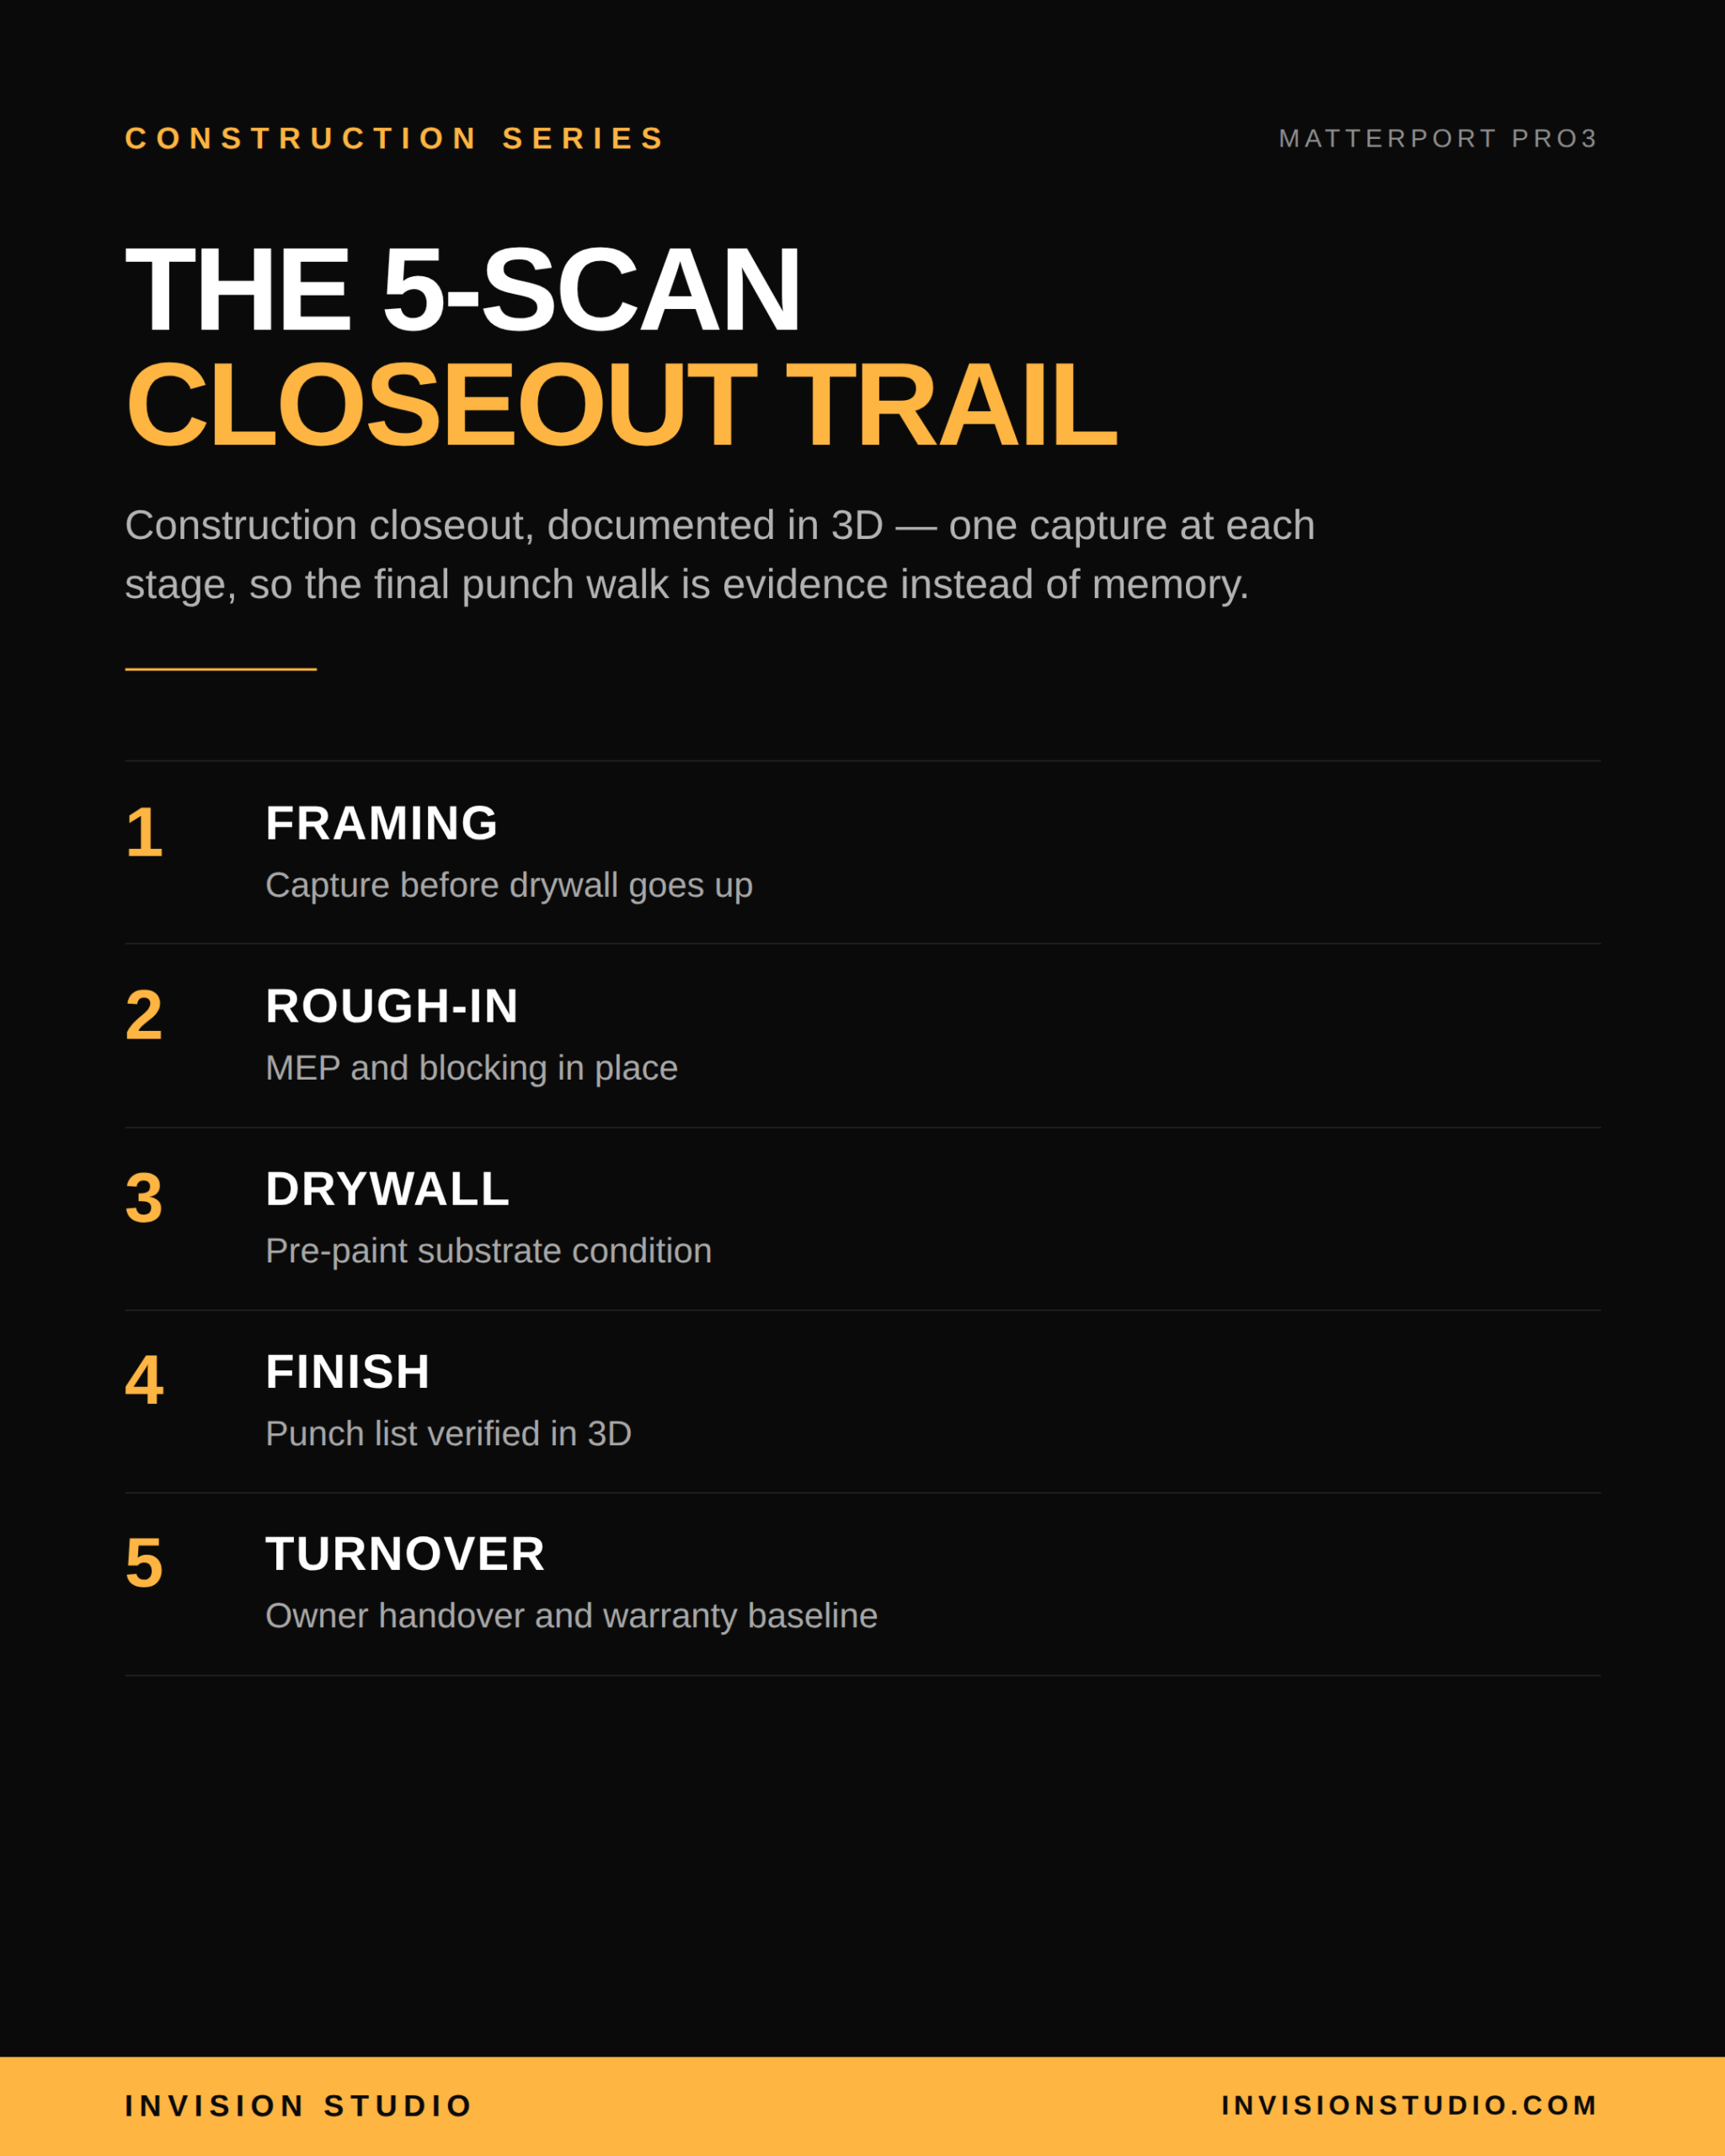
Five captures create a complete trail. Each protects a decision that would otherwise rest on memory.
| Stage | What it protects | Timing |
|---|---|---|
| Framing | Layout and structure before anything is concealed | After framing inspection |
| Rough-in | MEP, blocking, and penetrations behind drywall | Before insulation |
| Drywall | Substrate and pre-paint quality | Before primer |
| Finish | The reference state for every punch item | Before the owner walk |
| Turnover | Delivered condition and selections as installed | Substantial completion |
What the final scan should cover
- Every conditioned room, including closets and mechanical spaces where shutoffs live.
- Attic, crawlspace, and roof access where safe — the areas owners ask about first and photograph last.
- Exterior elevations and sitework; the Pro3 captures outdoors without the range limits of earlier cameras.
- One of each unit type on multifamily work, with unit numbers in the capture name.
- Equipment plates visible so O&M manuals can be attached to the asset later.
Traditional punch walk vs. 3D punch walk:
| Traditional | Pro3 walk | |
|---|---|---|
| Building the list | One walk, one note-taker | Anyone reviews and pins items |
| Trade handoff | Photos without context | Pinned location, photo, measurement |
| Verifying a fix | Another site visit | Rescan and merge |
| Measuring | Return trip with a tape | Measurement mode |
| After handover | Files scattered across drives | Permanent record the owner keeps |
What does a construction 3D tour cost?
Pricing is scoped per project, not per image. The drivers are square footage, scan positions, floors and separate structures, how many milestones you capture, and travel. A single-family build at framing and turnover is a very different engagement from a 40-unit project scanned at five stages. Weigh that against one avoided return trip — a superintendent’s day, a trade’s mobilization, a delayed walkthrough — and capturing the milestone usually wins. Request a quote with your square footage and milestone list.
Ready to close the next job cleaner?
Invision Studio’s Matterport 3D tour photographers scan new builds across Southern California with the Pro3 — framing through turnover, with a record your whole team can use.
Frequently asked questions
Can a Matterport 3D tour replace the punch walk?
No. The walk still happens, but it happens in the model first, so the on-site walk confirms rather than discovers. What the tour replaces is the second and third visit to check whether items were addressed.
Who owns the 3D tour after handover?
The building owner does. Invision Studio delivers the tour link, floor plan, and pinned documentation, and the record transfers at closeout so it stays with the asset.
Does a 3D tour help with work we can no longer see?
Only if it was captured before it was covered. That is why the rough-in scan matters more than the final one: it is the permanent record of what sits behind the drywall.
Related reading: construction progress documentation · pre-construction baseline scans · Matterport for builders