Estimated reading time: 7 minutes
Key Takeaways
- Pre-construction documentation is the dated, measurable record of a building’s condition before work begins — the baseline every later dispute, claim, or change order gets measured against.
- A Matterport 3D tour captures visual condition, spatial layout, and dimensions in one pass, not scattered across photos, notes, and spreadsheets.
- Owners, contractors, architects, and insurers can all work from the same time-stamped digital twin — remotely, for years after capture.
- The best captures happen before demolition or trade work starts, while every space is still accessible.
- Invision Studio’s Matterport 3D Tour Photographers plan and deliver documentation-grade 3D tours nationwide.
Introduction: The Record You Take Before the Walls Open
Every construction project starts by disturbing something that already exists — a slab, a façade, a tenant’s finish, a neighbor’s parking structure. And every experienced project manager knows what happens next: months later, someone points at a crack or a leak and asks, “Was that there before?” If nobody documented conditions before work began, that question has no answer, and it gets settled by whoever argues hardest.
Pre-construction documentation solves that problem — and a Matterport 3D tour solves it better than any photo folder. In this guide, our Matterport 3D Tour Photographers explain what a pre-construction baseline should include, why a walkable 3D model outperforms traditional site photos, and how to plan a capture that protects your project from day one.
Table of Contents
- What Is Pre-Construction Documentation?
- Why a 3D Baseline Beats Photos and Notes
- What to Capture Before You Break Ground
- How Owners, Contractors, and Insurers Use the Baseline
- How to Plan the Capture
- Frequently Asked Questions
- Final Takeaway
What Is Pre-Construction Documentation?
Direct answer: Pre-construction documentation is a dated, measurable record of a site’s existing condition captured before construction, renovation, or demolition begins. Its job is to establish exactly what “before” looked like — room by room, surface by surface — so that any later question about damage, change, or progress can be answered by evidence rather than memory.
Traditionally that record is assembled from three disconnected pieces: a photo folder, a measurement spreadsheet, and handwritten notes — each captured by someone different, none tied together. When a question surfaces later, someone has to reconcile all three, or drive back to a site that no longer looks like day one.
Why a 3D Baseline Beats Photos and Notes
Direct answer: A Matterport 3D tour captures the visual condition, the spatial layout, and the measurements of a building together, in one navigable record. Instead of matching a photo to a measurement to a note, your team simply opens the model — and the answer is standing there in context.
| Documentation task | Traditional photos & notes | Matterport 3D baseline |
|---|---|---|
| Room coverage | Whatever the photographer chose to shoot | Every connected space, in 360° |
| Measurements | Separate spreadsheet, often incomplete | On-demand, directly inside the model |
| Spatial context | Lost — which wall was that photo of? | Pinned to the exact location |
| Dispute evidence | Easily challenged as incomplete | Time-stamped and independently viewable |
| Remote review | Requires emailing files and interpretation | One link — anyone can walk the site |
The pattern in that table repeats on nearly every project: the failure mode of traditional documentation isn’t image quality — it’s missing context. A Matterport baseline never loses the context, because the context is the model.
Tip our Matterport 3D Tour Photographers recommend: treat the baseline like an insurance policy for the schedule. The cost of one capture visit is trivial next to a single contested damage claim or a change order argued on memory.
What to Capture Before You Break Ground
A documentation-grade baseline should cover more than the pretty rooms. Our Matterport 3D Tour Photographers recommend planning the capture around the questions you’ll need to answer later:
- Every accessible space — including mechanical rooms, storage, restrooms, and corridors that will be altered or blocked by staging.
- Adjacent and shared elements — neighboring walls, elevator lobbies, common-area finishes, and anything a claim could touch.
- Existing damage — cracks, water staining, worn finishes, and prior repairs, so they’re documented as “before,” not discovered as “during.”
- Utility and access routes — where services enter the building and how equipment will realistically move through it.
- Roof and exterior conditions — where site logistics allow, including approaches and staging areas.
Tip our Matterport 3D Tour Photographers recommend: walk the space with your superintendent or property manager before capture day and build a “path plan” that mirrors how people actually move through the building. Complete coverage comes from good routing, not from rushing on the day.
How Owners, Contractors, and Insurers Use the Baseline
Once the tour is published, it becomes a shared reference: owners review progress from their desk, architects check existing conditions without a site visit, contractors close disputes with evidence, and insurers get a dated, measurable record they can open years later.
Because every viewer works from the same link, version confusion disappears. There is one “before,” and everyone can see it.
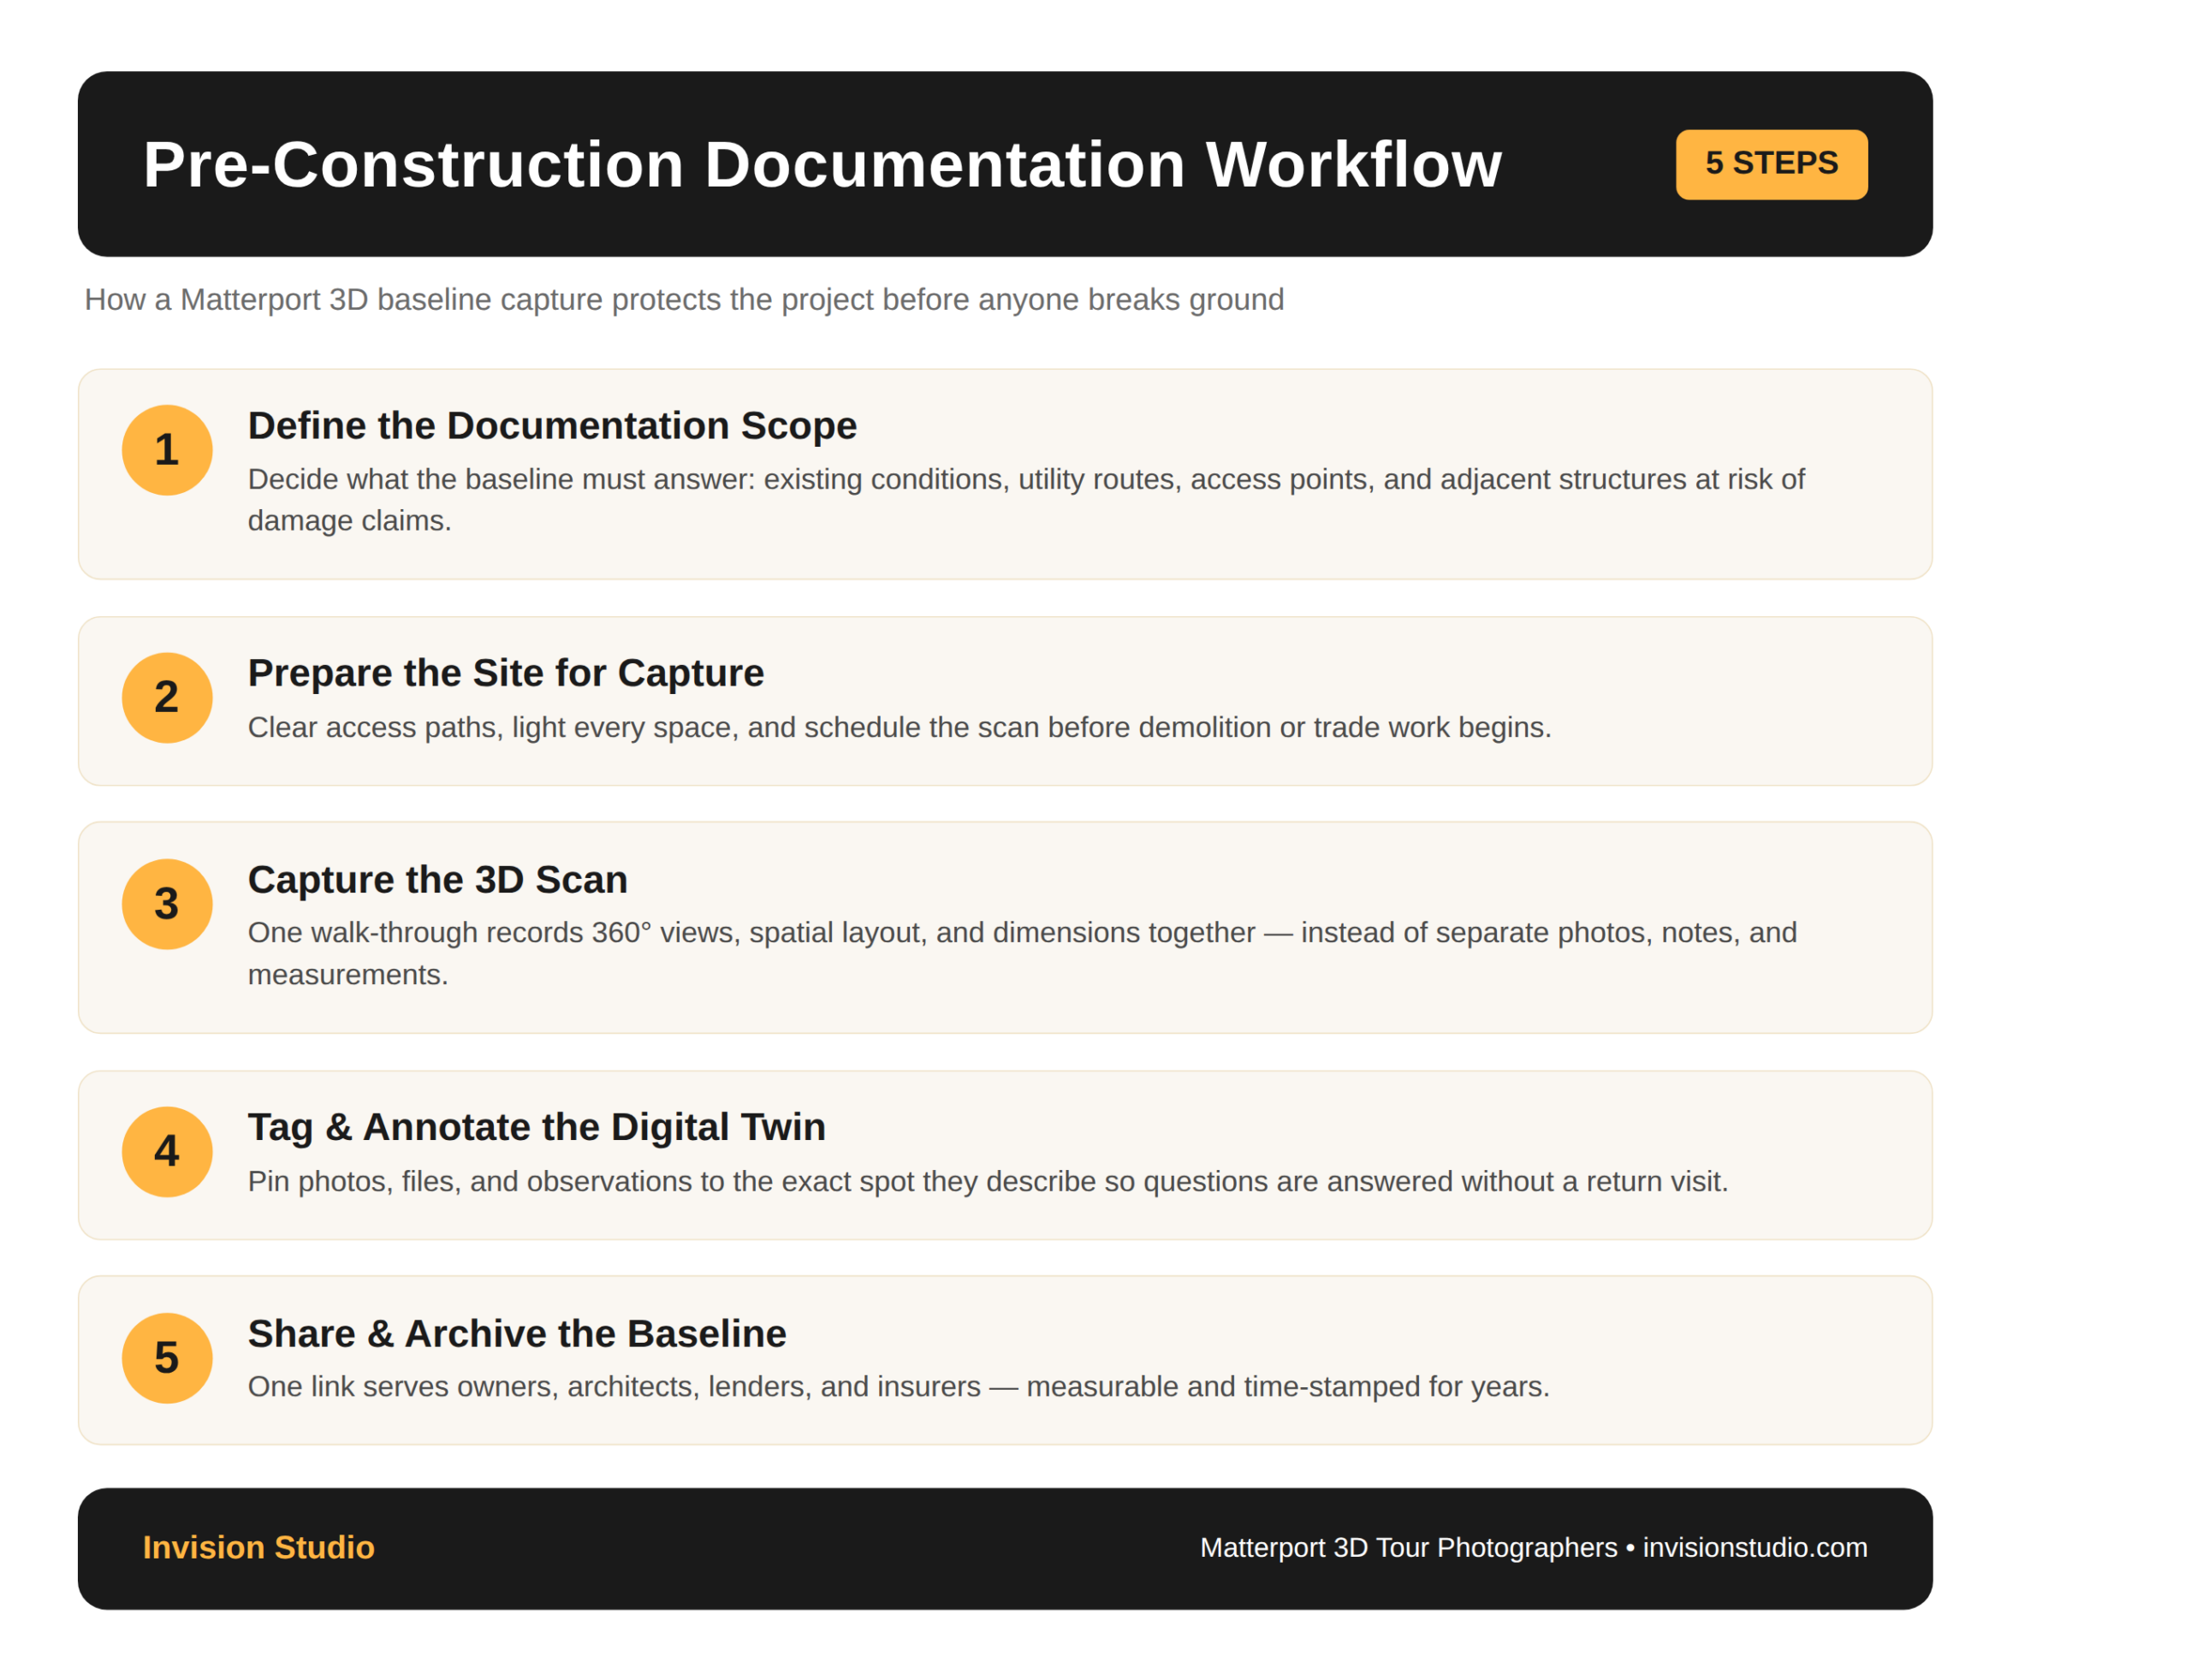
How to Plan the Capture
Timing is the single biggest success factor: capture before demolition, before staging fills the corridors, and before any work covers the conditions you’ll need later. Preparation matters almost as much. Spaces should be clean, accessible, and fully lit — the more complete the scan, the more useful the model for the life of the project.
Capture itself is fast: each sweep takes under 20 seconds, most buildings are documented in a single visit, and the finished tour is delivered within days. Decide early where the tour will live so the deliverable supports how your team works.
Frequently Asked Questions
What is pre-construction documentation?
Pre-construction documentation is a dated, measurable record of a building’s condition captured before work begins. It establishes the baseline that damage claims, design decisions, and change orders are measured against.
Why capture a Matterport 3D tour before construction starts?
A Matterport 3D tour records every room in 360 degrees with accurate dimensions in one visit, so teams can verify conditions, plan work, and resolve disputes months later without a return trip to the site.
How long does a pre-construction Matterport scan take?
Most buildings are captured in a single visit, with sweeps taking under 20 seconds, and the finished 3D tour delivered within days.
Can a Matterport tour be used as evidence in a property damage dispute?
Yes. Because the tour is time-stamped, spatially accurate, and independently viewable from any device, it is far harder to challenge than a folder of disconnected phone photos.
Final Takeaway
You only get one chance to document “before.” Once the walls open, the evidence is gone — and no amount of argument can rebuild it. A Matterport 3D tour turns that one chance into a permanent, measurable baseline that protects owners, contractors, and insurers for the entire life of the project. If you’re planning a build, Invision Studio’s Matterport 3D Tour Photographers will help you scope it, capture it, and deliver it right — reach out before the first hammer swings.