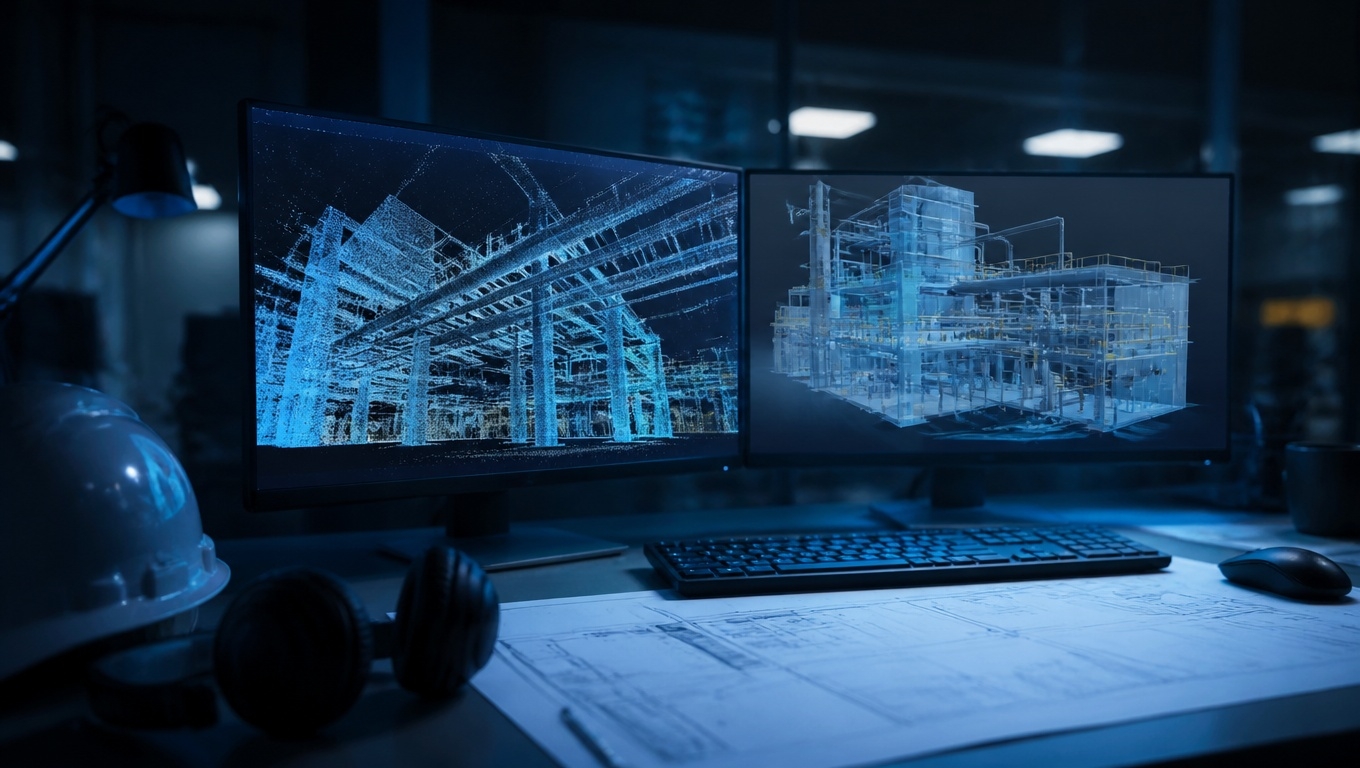
Matterport 3D tours give architects a photorealistic, measurable digital twin of any building — letting them verify existing conditions, coordinate remotely, brief consultants, and cut costly site visits without waiting for survey crews. Instead of relying on two-year-old drawings or a folder of disconnected photos, architects can walk a property from their desk, take accurate measurements, and share a single source of truth with everyone on the project.
At Invision Studio, our Matterport 3D tour photographers capture homes, offices, and commercial properties across Irvine, Orange County, and nationwide — and we regularly see architecture teams use those tours to shorten design timelines and prevent expensive surprises. Below are the benefits that matter most, with the numbers behind them.
Key Takeaways
- Matterport 3D tours create an accurate, navigable digital twin that architects use for existing-conditions documentation, design verification, and as-built records.
- Teams using 3D capture report major gains — one Matterport case study documented a 61% reduction in document errors, 36% fewer rework hours, and 22% faster project completion (Wesbuilt Construction).
- Scan-to-BIM workflows built on Matterport data can cut BIM modeling costs by up to 70% and travel by up to 50%.
- Invision Studio’s Matterport 3D tour photographers handle capture end to end, so architects receive a shareable tour plus point-cloud and BIM-ready outputs.
Table of Contents
- 1. Accurate Existing-Conditions Documentation
- 2. Remote Site Access and Fewer Site Visits
- 3. Faster Scan-to-BIM and CAD Workflows
- 4. Clearer Client Presentations and Approvals
- 5. Better Consultant and Contractor Coordination
- 6. Renovation and Adaptive-Reuse Advantages
- FAQs
1. Accurate Existing-Conditions Documentation
What is the fastest way for an architect to document existing conditions? Capturing a Matterport 3D tour, which records a complete, walkable 360° model of the space — dimensions, ceiling heights, openings, and mechanical layouts — in a single visit.
Traditional as-is documentation means tape measures, sketches, and a second trip when something was missed. A Matterport digital twin preserves the property exactly as found, so every measurement question that surfaces during schematic design can be answered from the model instead of the site. For pre-design work on remodels, additions, and tenant improvements, this is the single biggest benefit architects report from working with professional capture teams like Invision Studio’s.
2. Remote Site Access and Fewer Site Visits
How much time does an architect save with a 3D tour? Matterport’s own AEC research estimates teams can cut travel by up to 50% because stakeholders can review a property remotely instead of driving to it.
That matters for firms managing multiple campuses, out-of-state clients, or buildings still under construction. Principals can “walk” a site between meetings, zoom into a beam or soffit, and mark up what they see — no van trip required. Invision Studio’s Matterport 3D tour photographers document properties across the country for exactly this reason: the tour becomes the site visit.
3. Faster Scan-to-BIM and CAD Workflows
Can a Matterport tour feed BIM software? Yes — Matterport data exports to point clouds, BIM files, and CAD-compatible formats that plug directly into Revit, AutoCAD, and similar tools, and Matterport’s webinar series estimates teams save up to 70% on BIM modeling compared with traditional workflows.
Architects working on existing buildings no longer need to choose between a quick tour for visualization and a heavy laser-scanning package for modeling. Invision Studio’s Matterport 3D tour photographers deliver both the immersive tour and the geometry-ready files, so the same capture session serves design, documentation, and coordination.
4. Clearer Client Presentations and Approvals
Why do clients approve designs faster with 3D tours? Because most clients can’t read floor plans, but everyone can walk a photorealistic 3D model. When clients can see the space — rather than interpret it — feedback arrives sooner and with fewer misunderstandings.
Overlaid design options, before-and-after views, and shared tour links turn approval meetings into short, confident conversations. Faster approvals mean fewer revision cycles, and fewer revision cycles mean the design team protects its margin.
5. Better Consultant and Contractor Coordination
How does a 3D tour reduce coordination errors? It gives every consultant — structural, MEP, lighting, AV — the same current view of the field conditions. One Matterport case study of Wesbuilt Construction, which used recurring 3D scans alongside its project management platform, documented a 61% reduction in document errors and omissions and a 36% reduction in rework hours.
When the GC asks a question about a duct run or a column location, the architect answers with a link into the tour, not a guess. Errors caught on screen cost hours; the same errors caught on site cost change orders.
6. Renovation and Adaptive-Reuse Advantages
Why are 3D tours especially valuable for renovation work? Because the existing building is the design constraint. Historic structures, occupied offices, and hospitals can’t be measured twice without disrupting occupants.
A single capture session by Invision Studio’s Matterport 3D tour photographers preserves the building for the entire design team and for future phases — an as-built record that remains useful years after handover. The global 3D scanning market, which includes this capture technology, is projected to grow at a 9.8% CAGR through 2030 (Grand View Research), largely driven by exactly these renovation and documentation use cases.
Benefits at a Glance
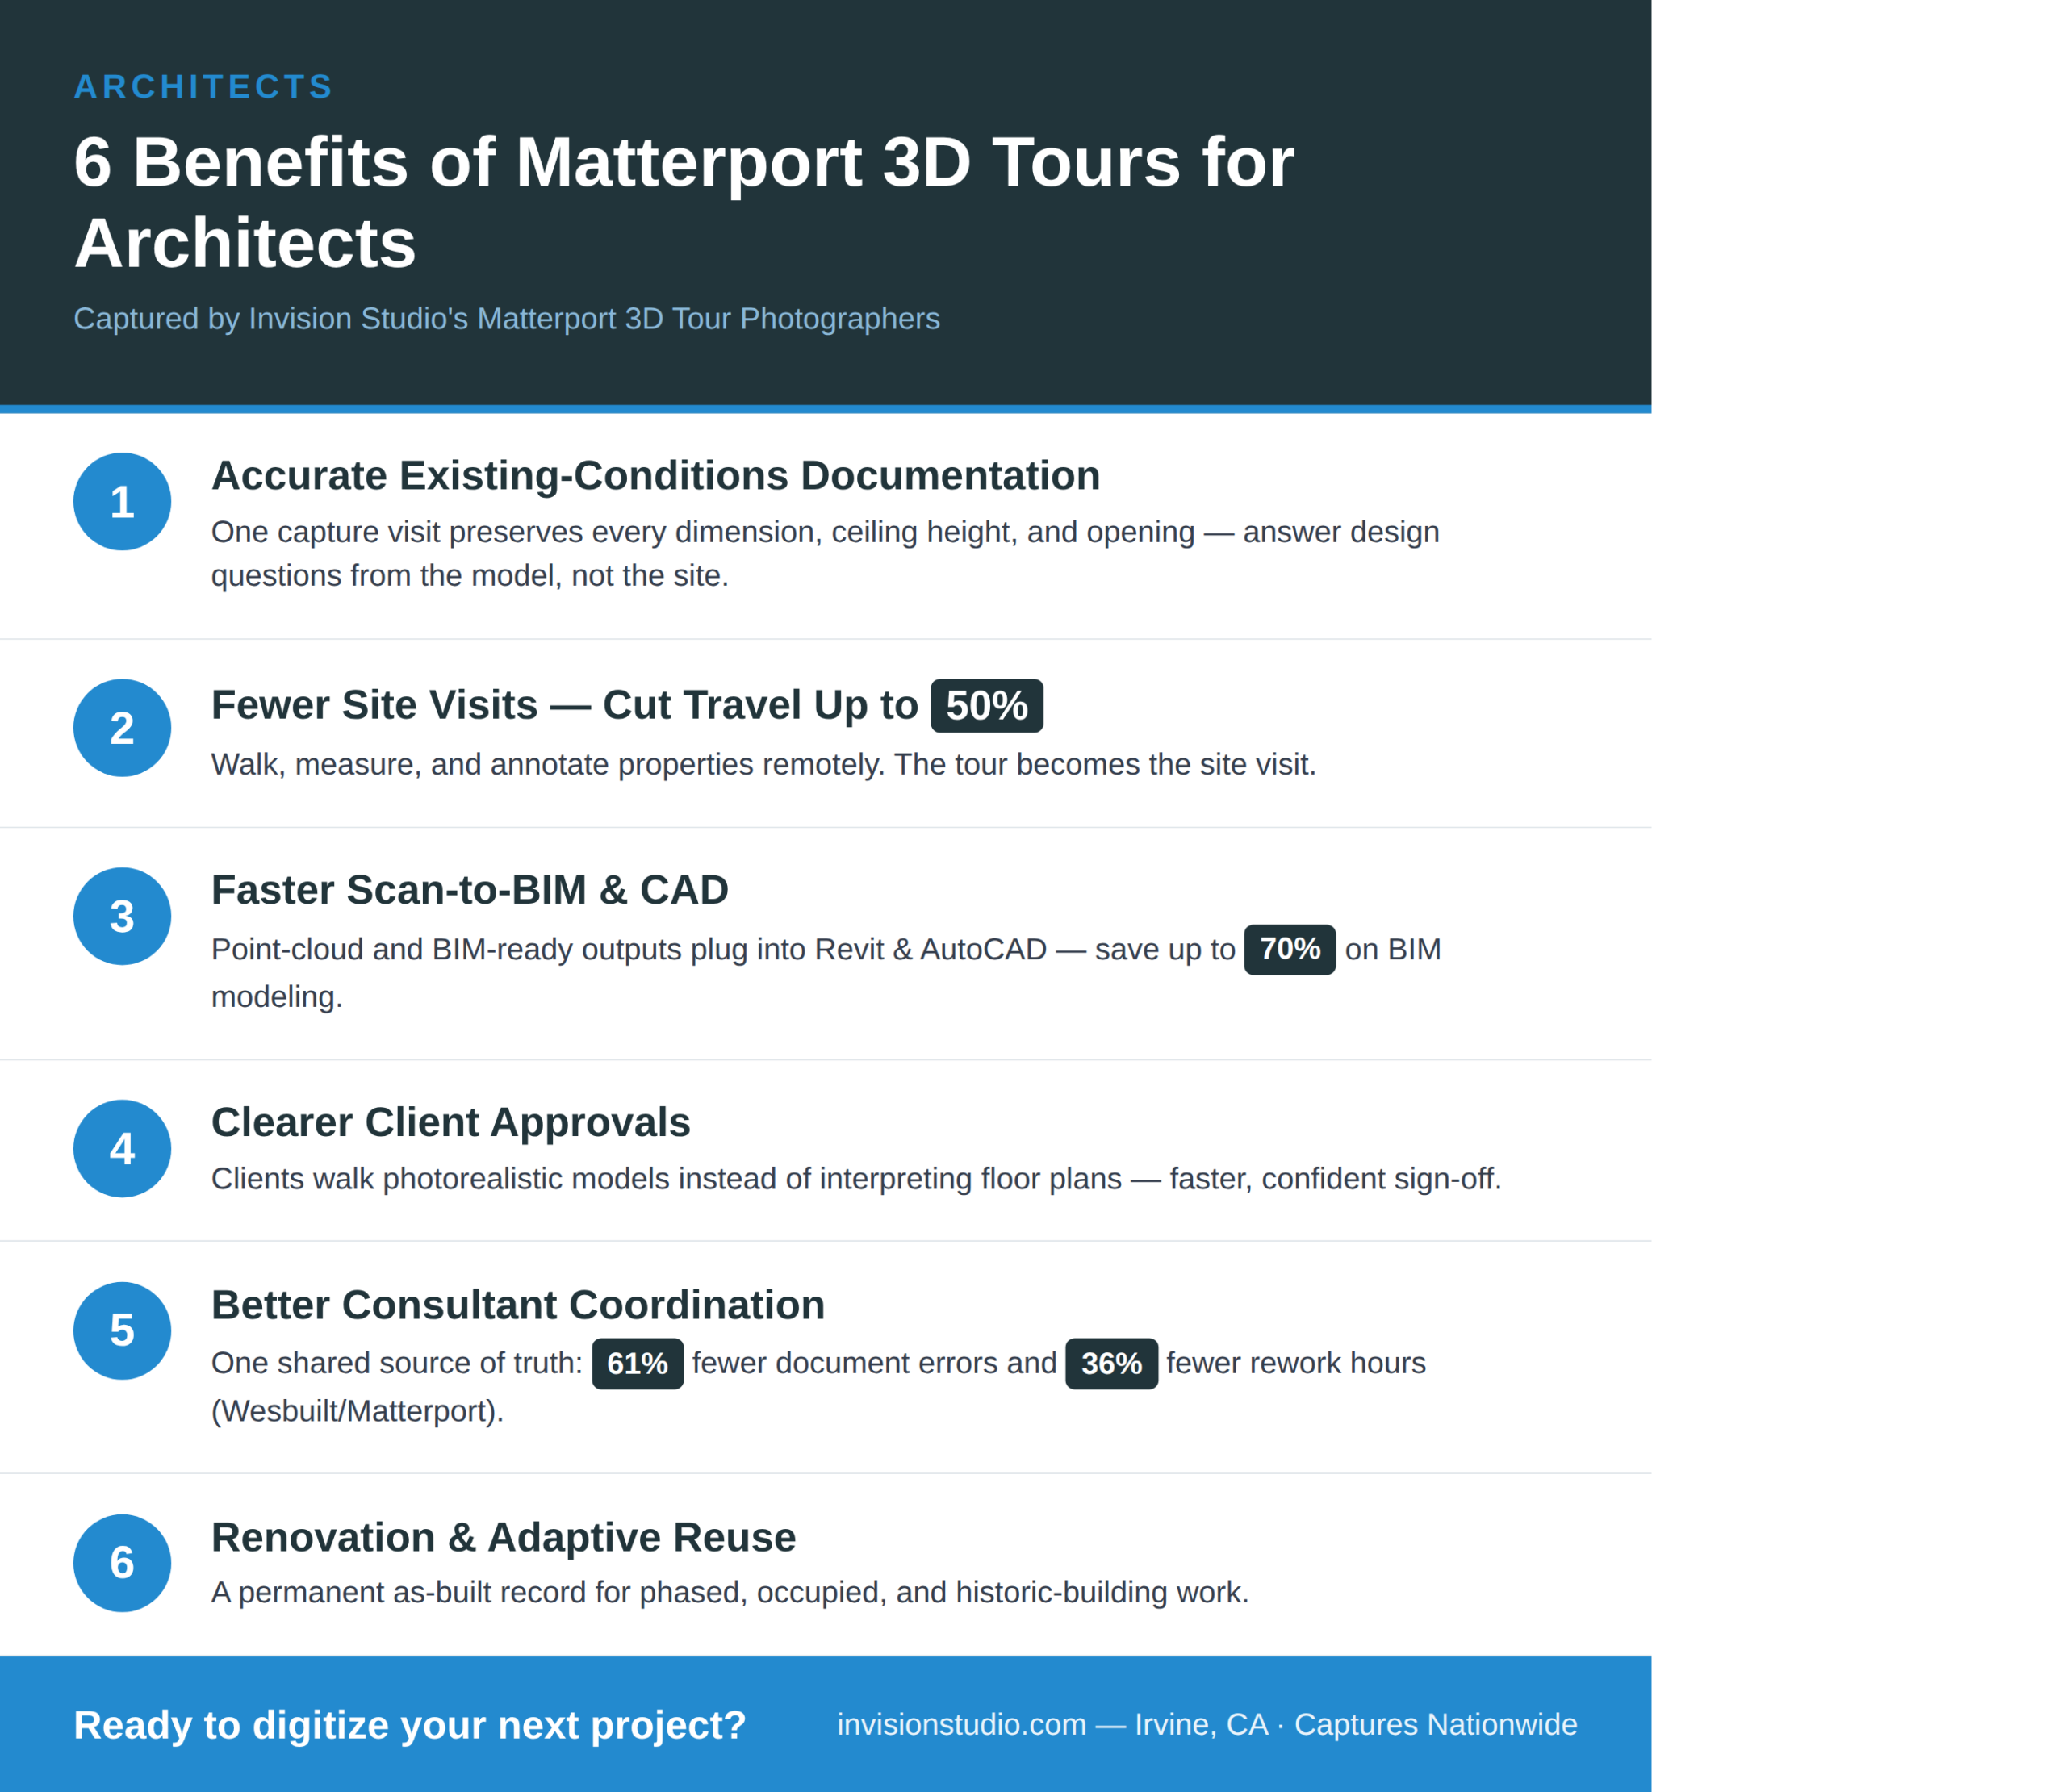
The infographic below summarizes the six ways architects benefit from professionally captured Matterport 3D tours.
Frequently Asked Questions
What is a Matterport 3D tour for architecture?
It is a photorealistic, navigable digital twin of a building captured with Matterport cameras. Architects use it to document existing conditions, take measurements, and share an accurate visual record with clients and consultants.
Are Matterport tours accurate enough for architectural design?
For planning, visualization, and most documentation, yes — tours deliver accurate spatial context and measurement tools, and Invision Studio provides point-cloud and BIM-ready outputs when survey-grade modeling is required.
How much do 3D tours reduce site visits?
Matterport estimates teams can cut travel by up to 50%, because remote stakeholders can review, measure, and annotate the property from the tour instead of visiting in person.
How do we get a Matterport 3D tour captured?
Contact Invision Studio — our Matterport 3D tour photographers schedule the capture, process the model, and deliver the tour and any BIM/CAD outputs, typically within days.
Conclusion: Give Every Project a Digital Twin
For architects, a Matterport 3D tour is no longer a novelty — it is documentation, measurement, communication, and marketing in one deliverable. Partner with Invision Studio and our Matterport 3D tour photographers will turn your next site into an accurate, always-accessible digital twin. Based in Irvine, California, we capture properties nationwide. Request a quote for your next project today.